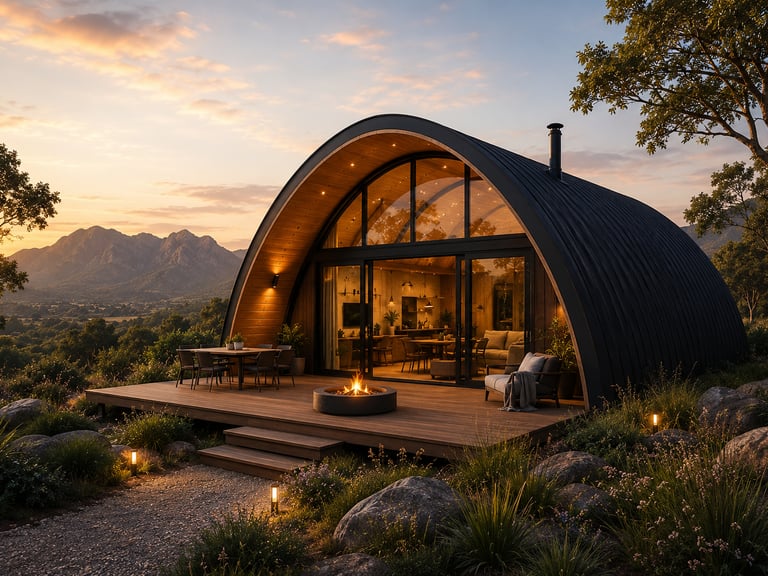
Precision-engineered structural arch kits.
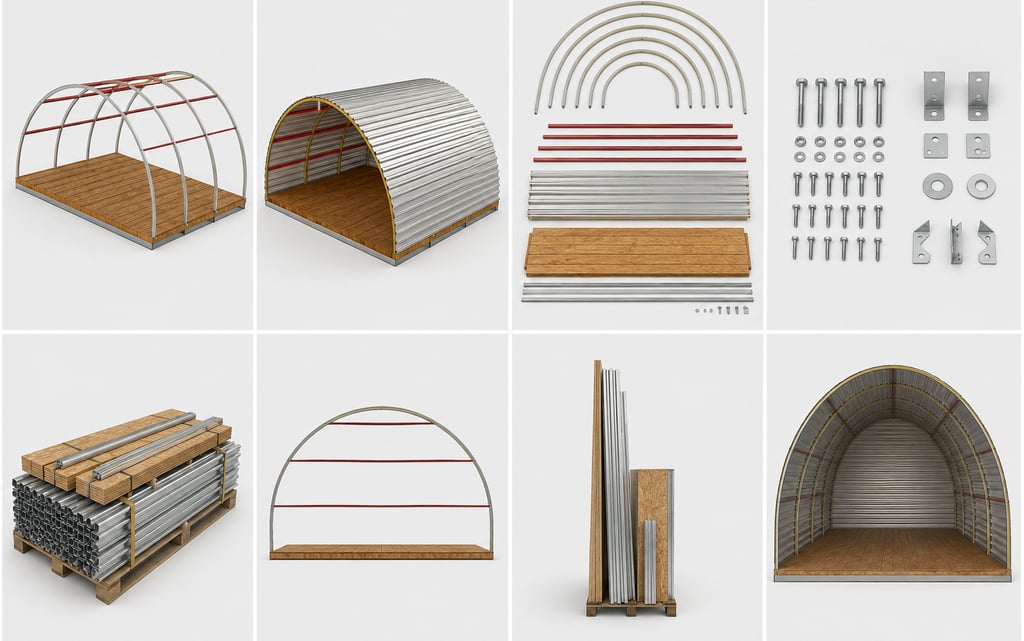
We ship flat-pack structural kits directly to your site. Build it yourself in days or utilise our professional turnkey construction crews.

Structural efficiency by design.
The structural arch enhances the interior space while reducing the costs associated with traditional framing materials. By removing load-bearing walls within, our system permits fully open and customisable floor layouts. No special construction skills are required to assemble the unit.
Zero-waste engineering.
Every component is manufactured to millimetre tolerances in our controlled facility, ensuring zero waste on site and a perfect structural fit.
Site-ready modular delivery.
Choose the level of involvement that fits your project. We provide the structural bones; you decide who brings them to life.
Flat-pack structural kits.
Turnkey construction.
For builders and general contractors. We provide finely crafted arches, connectors, and comprehensive assembly plans directly to your location.
For a thoroughly hands-off experience, our certified regional teams take care of everything from foundation to the final interior finishes, providing a completely finished home.
Begin your build.
Select a standard model or customise an arch system tailored to your land. Our team is ready to coordinate delivery.